Clicky Web Analytics
presentation
documentation
creation
automation
bim after dark live
Showing posts with label autodesk robot. Show all posts

Sunday, May 20, 2012

Revit Structure Tutorial - Revit 2013 to Robot 2013

Nice little glimpse into the world of structural analysis and Revit from Lawrence...


Revit Structure 2013 to Robot Structural Analysis Professional 2013

With the release of the Building Design Suite Ultimate 2013, many of you will now have access to Autodesk Robot Structural Analysis Professional 2013. I thought I would spend a little time looking at the interface between Revit and Robot and also checking out some of the transfer options and how they work with the Revit 2013 release.
In older releases the transfer option from Revit to Robot was located on the extensions ribbon but this is now found on the Analysis ribbon along with the analyse in cloud option with Autodesk 360....

Thursday, April 9, 2009

Autodesk - Robot Structural Analysis

0 comments
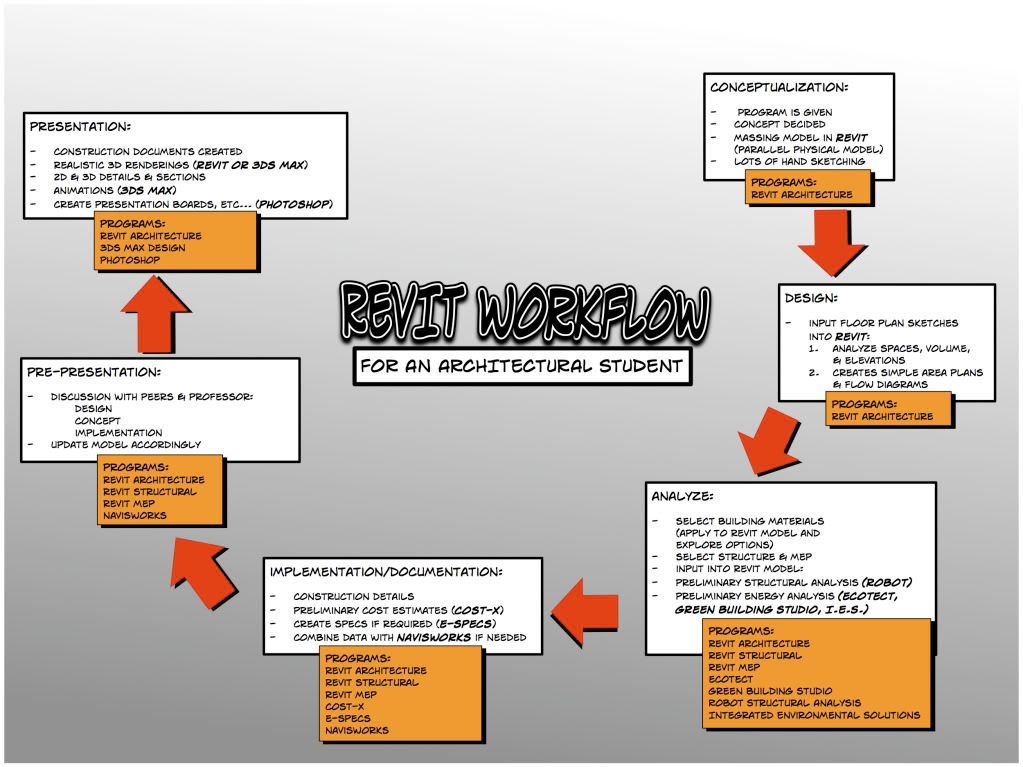
The first program on the Revit Classroom Workflow Chart I would like to introduce you all to is Autodesk Robot Structural Analysis.  There are a few reasons why I added this program to the chart.  The first reason is that it is completely free for all students!

From Autodesk's Website:

Autodesk® Robot™ Structural Analysis Professional software offers powerful analysis with exceptional finite element auto-meshing capabilities, providing structural engineers with a faster means for tackling the most complex simulations and model calculations. Core features of Autodesk Robot Structural Analysis Professional include:
  • Seamless bidirectional links with Autodesk Revit Structure software
  • Advanced finite element auto-meshing capabilities
  • Wide range of analysis capabilities
  • State-of-the-art analysis solvers
  • Extensive output of analysis results
  • Multiple languages and units for global markets
  • Country-specific preferences and design codes
  • Integrated design solution for reinforced concrete and steel
  • Integrated workflow from structural analysis and design to fabrication drawings
  • Open and flexible API (application programming interface)

Obviously, unless you are a structural engineer some of this stuff is WAY overkill.  I find that the basic analyzations that could be produced are very helpful.  Especially to visually see the results.  For the designer, it is a great tool to really understand how your loads will be distributed and where they might be excessive.

The point I am trying to make is that you are taking the time to create this beautiful building information model... GET SOME INFORMATION OFF OF IT!

At your request I will go deeper into any of these programs that I am introducing.

Here is some more info on Autodesk® Robot™ Structural Analysis: