Clicky Web Analytics
presentation
documentation
creation
automation
bim after dark live
Showing posts with label roofs. Show all posts

Thursday, December 1, 2022

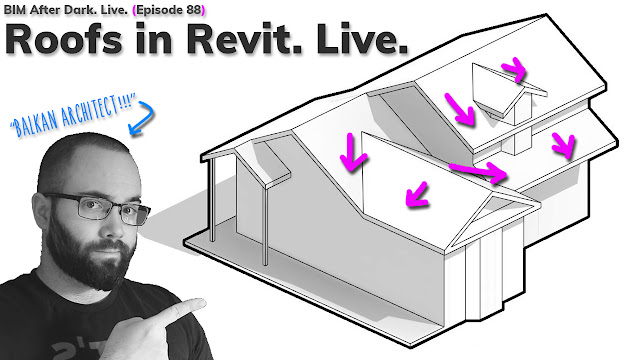
Roofs in Revit with Balkan Architect - Replay


I'll be the first to admit I wasn't expecting a ton of "ah ha" or "brilliant idea" moments from an episode about Roofs in Revit... But, alas, Milos (Balkan Architect) brought the house down yesterday... Seriously, you should see some of the comments!

One word... Slop arrows...

Now, you have to go watch the episode to see why....


Friday, July 8, 2022

Modern Kitchen Renovation Series - Designing, Sketching, and Revit (Episode 5)


In episode 5 of our Modern Kitchen Renovation series we will finally get to the fun part of being an Architect!  Designing!  I will break down my design process: how I sketch, the tools I use, and how I integrate Revit into my sketching process.


Click here to view the episode now... 


Thursday, June 30, 2022

Modern Kitchen Renovation Series - Roofs and Railings (Episode 4)


In episode 4 of our Modern Kitchen Renovation series we will finish up building our existing conditions Revit model.  Today we are going to model Revit roofs and railings for the existing structure... The roof is fairly simple but contains some great tips and tricks for aligning soffits, gables, and valleys.


Monday, June 20, 2016

Revit Tutorial - Shed Roof High Eave Detail


Shed roofs are simple to create in Revit but lack a very important ability: creating a square cut perpendicular to your roof at the top of the shed slope.  Previously, I illustrated the options that Revit gives you when it comes to a roof's eave.  Unfortunately, the same options don't exist for the high side of a shed roof...

Continue reading to view a video tutorial demonstrating how I work around this issue...