Clicky Web Analytics
presentation
documentation
creation
automation
bim after dark live
Showing posts with label revit MEP. Show all posts

Thursday, April 2, 2026

Revit MEP Families: Plumbing, Mechanical & Electrical Tips - Replay


One of the topics I get asked about all the time is MEP in Revit.


So instead of bringing on one guest, I brought on three.


In last night's episode of BIM After Dark Live, I sat down with the team from RevX MEP to talk plumbing, mechanical, and electrical families in a way that was actually practical. Not theory. Not perfect-world BIM talk. Real workflows.


A few things that stood out for me:


- Connectors matter, but only if you understand what they are actually doing.

- Families do not need to be overbuilt to be useful.

- Nested content can make mechanical and electrical families way more flexible.

- Revit can do more with electrical loads and panel schedules than a lot of people realize.

- And maybe most importantly, good MEP content is still way too hard to find, which is exactly why conversations like this matter.


I also appreciated how honest the discussion was around LOD, conduit modeling, coordination, and the difference between what sounds impressive and what is actually helpful on a project.


If you work in Revit MEP, or even if you are on the architecture side and have ever wondered why MEP content feels like a different world, this is a good one to watch.


Click here to watch the replay now...


Guardian for Revit:


This season of BIM After Dark Live is being supported by Guardian for Revit.  Head on over to their website now to see how their tools can help BIM Managers and Revit users control standards, analyze their habits, and verify the health of their models... 


Monday, December 16, 2024

Replay - Electrical Plans in Revit: Simple Tutorial for Architects (The North Wing - PT 8)


On this episode of BIM After Dark Live, we talked about creating electrical power and lighting plans in Revit for residential architects. I shared some tips and tricks, recommendations, and processes to help you create simple electrical plans for your next small-scale residential Revit project!


Click here to view the replay now... 


Friday, October 20, 2023

Construction Documents in Revit MEP (w/Scott Buchanan) - Replay


On Episode 102 of BIM After Dark Live, I welcomed Scott Buchanan to the show.... Scott has over16 years of Revit MEP experience  with projects in all phases from concept to design, fabrication, construction and operations.  We had a great discussion about documentation and Revit MEP and then Scott dropped a few really good tips/tricks that will actually help anyone who uses Revit (beyond just MEP)...


Click here to view the episode now... 

Friday, March 18, 2022

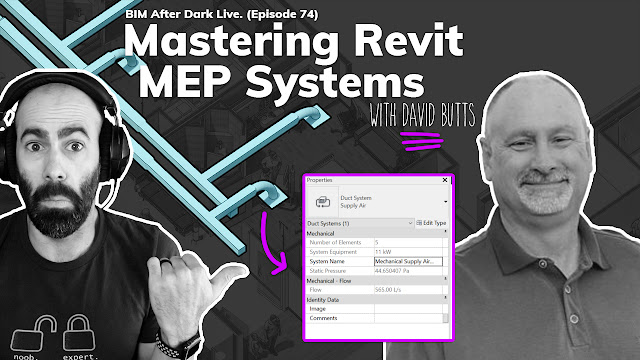
Mastering Revit MEP Systems (w/David Butts)


On this episode of BIM After Dark Live I was joined by David Butts to talk about mastering Revit MEP Systems.  However, this was not your typical "click here" demonstration of MEP Systems in Revit....  


David and I will discuss understanding the workflow more than the features. It’s about changing a mindset to understand the relationship between objects in design and model, and how relevant data transverses between objects. It what CAD guys still don’t get – the deliverable is no longer going to be about the sheet, it’s going to be about the data towards a true set of digital twins.


Some of the topics we will touch on include:

- Reviewing the four step process of Revit MEP system design

- How systems alter perspective towards the MEP design tools

- Understanding the failure of traditional CAD for MEP and overcoming it

- Looking towards new deliverables with clients and consumers


David's 4 step system to creating systems in Revit was an eye-opening moment for me... I even had an epiphany myself live on air... more than once... 


Click here to view the replay now... 


Thursday, July 26, 2012

Revit Electrical Panel Madness - #BIMBattlefield

An interesting set of events have taken place in the past week or so about Revit Electrical Panel schedules and their calculations.

July 17, 2012
For me, the affair started with engineers at the firm I work for claiming the math was wrong.  After some research and a deadline that had to be met my colleague, Doug, and I came up with a handout seen in the post.

July 24, 2012
A year old thread over at AUGI is revived with a video from an AUGI member named Martin Schmid.

The same day, Kyle Bernhardt publishes a very comprehensive post about all of the math that goes on behind the scenes of the Revit Electrical Panel Schedule.  Personally, I do not have the electrical know-how to understand every piece of post so Doug and I sent it off to our engineers to read over.  The response from our engineers was:

"If we take the separate load per phase the math is correct. In real world we do not have panels with single phase only. In any panel it will be 2 pole and three pole loads. We can’t separate the electrons per phase."

July 25, 2012
Kyle Bernhardt publishes another post proclaiming that something has been done about his in the latest Revit 2013 update.  Kyle states that "An update in Revit 2013 Update Release 1 makes this [computing per phase load demands] functionality possible..."...

I have not installed the update to Revit MEP 2013 yet to see exactly what it did (did it unlock the parameter or calculated values?) but it sounds like it might be a step in the right direction.  

July 26, 2012
Doug and I would like to think that maybe, just maybe, the handout we posted here had some sort of effect on this chain of events.  After all, we all need little victories fighting on the #BIMBattlefield. 

Tuesday, July 17, 2012

Revit Tutorial - Fix the Electrical Panel Schedule Math

I have posted a handout from my colleague Doug Campbell sometime last year and it was received well.  Here at the office when we arrive at some interesting Revit issues, workaround, or tips, Doug usually takes the time to make a handout to send to all the Revit user.  

We recently ran into some funky math that Revit MEP has built into it's Electrical Panel Schedule.  I wont go any further because Doug does so in the handout but basically the Panel Schedule divides by he wrong number...


Wednesday, May 16, 2012

Revit Tip - Generic Ceilings and MEP (Revit OpEd)

Great tip from Steve that I, too, have had to troubleshoot in the past...


Dept. of Echo - Don't use the Basic Ceiling

Originally posted here August 2009 and still true with Revit 2013

When an architect uses the Basic Ceiling-Generic type they are creating a situation for the Revit MEP user they may not be aware of.... 

Click here to see the post and the video....