Clicky Web Analytics
presentation
documentation
creation
automation
bim after dark live
Showing posts with label design. Show all posts

Friday, July 8, 2022

Modern Kitchen Renovation Series - Designing, Sketching, and Revit (Episode 5)


In episode 5 of our Modern Kitchen Renovation series we will finally get to the fun part of being an Architect!  Designing!  I will break down my design process: how I sketch, the tools I use, and how I integrate Revit into my sketching process.


Click here to view the episode now... 


Tuesday, June 30, 2009

Architecture Cardio

I remember being in Design Studio a few semesters ago and one of the "jury" architects during a design review made a major issue of a fellow students placement of stairs. He brought up lots and lots of different reasons why and why not to put the stairs where they were. He did not bring up this reason though...

"Architects can participate in the cultural fat fight by making simple changes to the design and location of staircases within buildings, say medical researchers.

"Changing stair design to encourage their use requires a set of interventions on both architectural and legislative levels to create physical environments that support active living," according to an article in the June issue of Southern Medical Journal.

Research suggests that light to moderate physical activity is effective in motivating people who are currently inactive and obese. The authors of the research, led by Ishak A. Mansi, M.D., of Louisiana State University Health Sciences Center, point out that ordinary daily physical activity contributes the most to total energy expenditure.

But current approaches to stair design pose a problem, they say. "Stairs are frequently hidden from entrances, with only small signs denoting their locations, typically in connection to the fire exit."

Simple interventions can encourage people to take the stairs. For example, a study performed at a Centers for Disease Control and Prevention building found that playing music in stairwells and displaying motivational signs significantly increased the use of stairs. These and other measures to make stairs attractive, safe, and readily accessible could help to make buildings more "physical activity-friendly," the authors write. They suggest several ways to make stairs more inviting, including widening them, lowering the stair tread height, and adding music, lighting, and air conditioning to stairways..." Read More...

Related Link:

Hmmm... We have programs that simulate light, energy, heat, sound, structure, and so on... I wonder if we could create a program that would simulate how people would react and interact with out intelligent building model? Autodesk PeopleTect? BIS - Building Information Simulation? BIMulation?

I coin the idea if someone writes the program!

Tuesday, April 7, 2009

Revit Classroom Workflow - Step 2

1 comments
Design

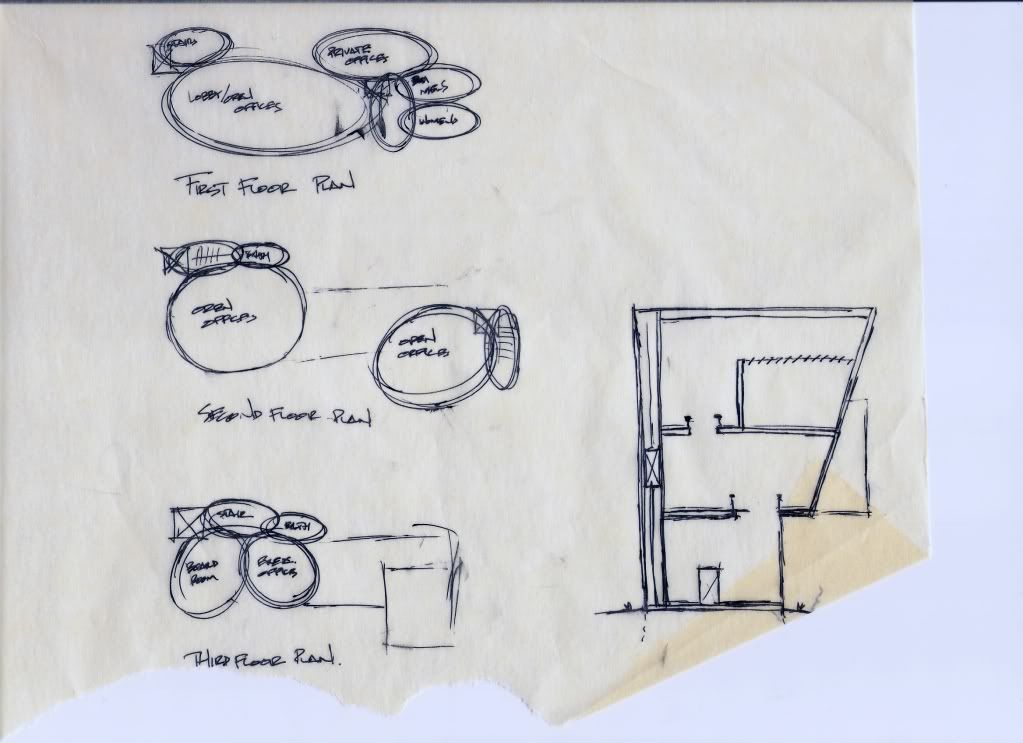
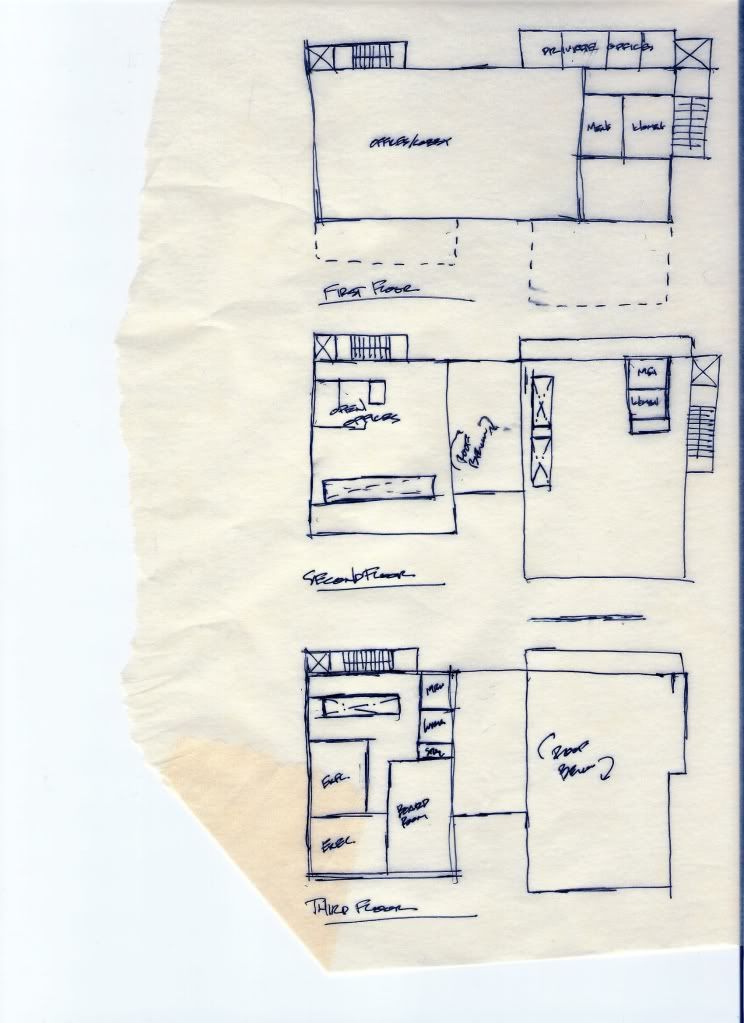
During the design phase of the Revit Classroom Workflow diagram the concept of your building is moulded into a semi-structured form.  I say "semi-structured" because this step is till very preliminary and will be changed frequently during the design process.  You must think of your building in three dimensions as a form and as a building now.  Walls, doors, windows, and flow of the building begin to be considered and thought about.

The bubble diagrams and floor plan sketches will now be transfered from the trace to Revit.  The levels (heights) should be thought out and placed into Revit (remember to really put some thought into the names and how they will help you further in the process).  This thought process will force the designer to think in three dimensions and more in depth about the volumes being created.  Keep in mind that the ceilings, walls, and floors could should be kept very "generic" in this stage.  These simple generic floor plans will allow the designer to analyze the flow and areas of the project while creating a solid foundation for your building model.

Furthermore, the model created some basic sections and elevations to study.  Again, remember to keep this stage of the Revit model very loose without having much detail.

Here are some examples I've created to illustrate this step:
I will create example floor plans and area plans in the future.  Sorry, technology doesn't always want to be in our favor!  Having some issues with my recording software.

Coming up...

I will introduce a few new programs.  After this simple introduction I will explain their roles in the third step of Revit Classroom Workflow.