Tuesday, October 18, 2022
Modern Kitchen Renovation Series - The Client Meeting (Episode 18 - The Finale)
Wednesday, October 12, 2022
Modern Kitchen Renovation Series - Revit Presentation Views and Boards (Episode 17)
Wednesday, October 5, 2022
Modern Kitchen Renovation Series - Revit and Enscape Interiors (Episode 16)
Monday, October 3, 2022
Modern Kitchen Renovation Series - More Design Options (Episode 15)
In episode 15 of our modern kitchen renovation series we will do more with design options in Revit. In episode 9, we used design options in Revit to explore "conceptual" layouts, in this episode we will use them to set up to distinct design ideas that will be presented to the client. The option sets include walls, windows, casework, etc... So, it should be a nice little lesson for all those who are wondering about design options in the real-world!
Click here to view episode 15 of the series right now...
Thursday, September 22, 2022
Modern Kitchen Renovation Series - More Materials + Lighting in Revit (Episode 13)
Saturday, September 10, 2022
Modern Kitchen Renovation Series - Adding Materials in Revit (Episode 12)
Saturday, September 3, 2022
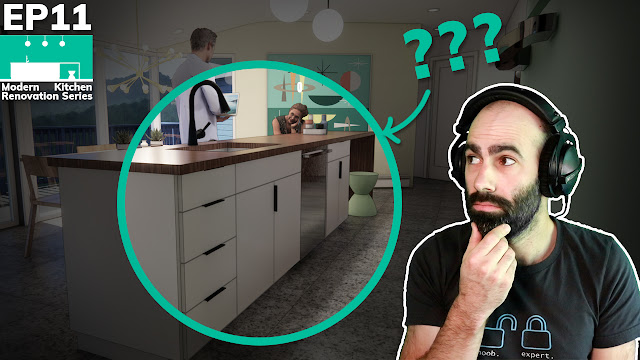
Modern Kitchen Renovation Series - Model a Kitchen Island in Revit (Episode 11)
In episode 11 of our modern kitchen renovation series we will be modeling the kitchen island 100% in Revit. Yes, I did break one of my Revit rules, again... But, you will see why!
I hope you guys are getting as excited as I am to see the project starting to develop! It's been super fun reliving the design process... I almost forget where it started I am so used to the end product!
Click here to view episode 11 now...
Wednesday, August 24, 2022
Modern Kitchen Renovation Series - Revit Kitchen Cabinet Hack (Episode 10)
In episode 10 of our modern kitchen renovation series we are FINLLY building our kitchen with REAL cabinets. I am going to build out the "north wall" and talk about what I am calling a little "revit kitchen cabinet hack".
It's simple, but so useful when dealing with Revit family types like casework / cabinets!
Friday, August 12, 2022
Modern Kitchen Renovation Series - Simple Design Options in Revit Tutorial (Episode 9)
In episode 9 of our Modern Kitchen renovation series I am going to introduce you to the world of design options in Revit! In this simple tutorial I will show you how to set up a design options sets, design options, and flip through them in Enscape!
Oh, and I will show the final "schematic design" option before we start modeling it out in the next episode!
Thursday, August 11, 2022
Modern Kitchen Renovation Series - "Test Fit" my Design with Revit and Enscape (Episode 8)
In episode 8 of our modern kitchen renovation series we will start laying out our kitchen design using the generic line-based cabinet family in Revit and Enscape. Essentially, we will "test fit" our design schemes with Revit and Enscape while still going back to hand drawings in between. Oh, I will also show you my Enscape settings for this phase of design that help you feel the space without as much distraction!
Click here to view the episode now...
Thursday, July 28, 2022
Modern Kitchen Renovation Series - Phasing in Revit (Episode 7)
Friday, July 15, 2022
Modern Kitchen Renovation Series - "Sketching" Cabinets in Revit (Episode 6)
Click here to view episode 6 of the Modern Kitchen Renovation series now...
Friday, July 8, 2022
Modern Kitchen Renovation Series - Designing, Sketching, and Revit (Episode 5)
In episode 5 of our Modern Kitchen Renovation series we will finally get to the fun part of being an Architect! Designing! I will break down my design process: how I sketch, the tools I use, and how I integrate Revit into my sketching process.
Click here to view the episode now...
Thursday, June 30, 2022
Modern Kitchen Renovation Series - Roofs and Railings (Episode 4)
Monday, June 27, 2022
Modern Kitchen Renovation Series - I Broke My Own Revit Rule (Episode 3)
Thursday, June 23, 2022
Modern Kitchen Renovation Series - Modeling Existing Doors, Windows, and Ceilings in Revit (Episode 2)
Tuesday, June 21, 2022
Modern Kitchen Renovation Series - Existing Conditions and Revit (Episode 1)
Sponsored by "RevitFamily.biz":
Tuesday, July 2, 2019
Residential Revit - Exploring Design Options in Revit and Lumion (Mid-Century Master Suite)
In continuing the "Residential Revit" series here on the blog, I wanted to make a post that addresses two common topics brought up in emails I receive from readers of the blog: design options and smaller residential projects.
Before starting the residential Revit series I tended to use larger commercial projects as examples in tutorials. Well, considering additions and renovations are such a huge market for architects I thought it would be cool to use a much smaller scale example: a master suite renovation.
Additionally, managing multiple design schemes in a a single model is always a topic of discussion when I chat with residential architects. Therefore, I put together a little tutorial that walks through how I manages multiple design schemes in one Revit model on a real-world master-suite renovation and how I also managed those design schemed in a single Lumion scene....
Continue reading to learn more about the project and view the tutorial...
Monday, April 29, 2019
Tutorial - Creating Bump Maps for Revit Renderings
Tuesday, April 9, 2019
Residential Revit - Finding Custom Materials
For this week's "Residential Revit" post I am going to answer a question that I get quite often when posting rendering and images to the blog.
The question is something along the lines of "where do you get your custom materials?"
This, of course, can apply to more than just residential types of projects but I received quite a few questions about materials due to the recent posts and renderings of "The Rocky Mountain Modern House".
Continue reading to learn where I get my custom materials...
The Revit Kid.com! by Jeffrey A. Pinheiro is licensed under a Creative Commons Attribution-NonCommercial-NoDerivs 3.0 Unported License. Based on a work at The Revit Kid.com.