After reading
Phil's great post (that I encourage you all to read) I was inspired to give my two cents. Why was I so inspired? Well, I may be a bit older than Phil's son's friend but my story is very similar. I, too, spent my most influential years playing video games online and socializing with friends doing so. I can remember drafting on boards and using AutoCAD in high school and thinking, "why is it so easy to build 3D houses in The Sims and Sim City but I am doing this drafting crap in school?". Even as I write this blog post I have friends who play Minecraft all the time (I never really got into it because I thought the 1 m^3 restriction was just not small enough!).
Phil's post was timely because I recently had a discussion with a professor of mine about Revit and school (him and I have constant "debates" about technology and design...). My professor exclaimed how everyone in his first year class was already using Revit. I said, "That's great!". He shook his head and disagreed. When I asked why he disagreed he said they whine and complain the second he asks them to draw things the old fashioned way (with a pencil and paper).
I am still not sure if he was making them "hand-draft" or "hand-sketch" but I think a distinction between the two must be made. Hand-sketching will always be around and is a key part of design. Even myself, The Revit Kid, use lots of hand sketches during the design process (as you can see in some of the projects I have posted here on the blog). By hand-sketching I am talking about freehand, no straight edge (maybe a scale to quickly mark sizes), and unrestricted drawing.
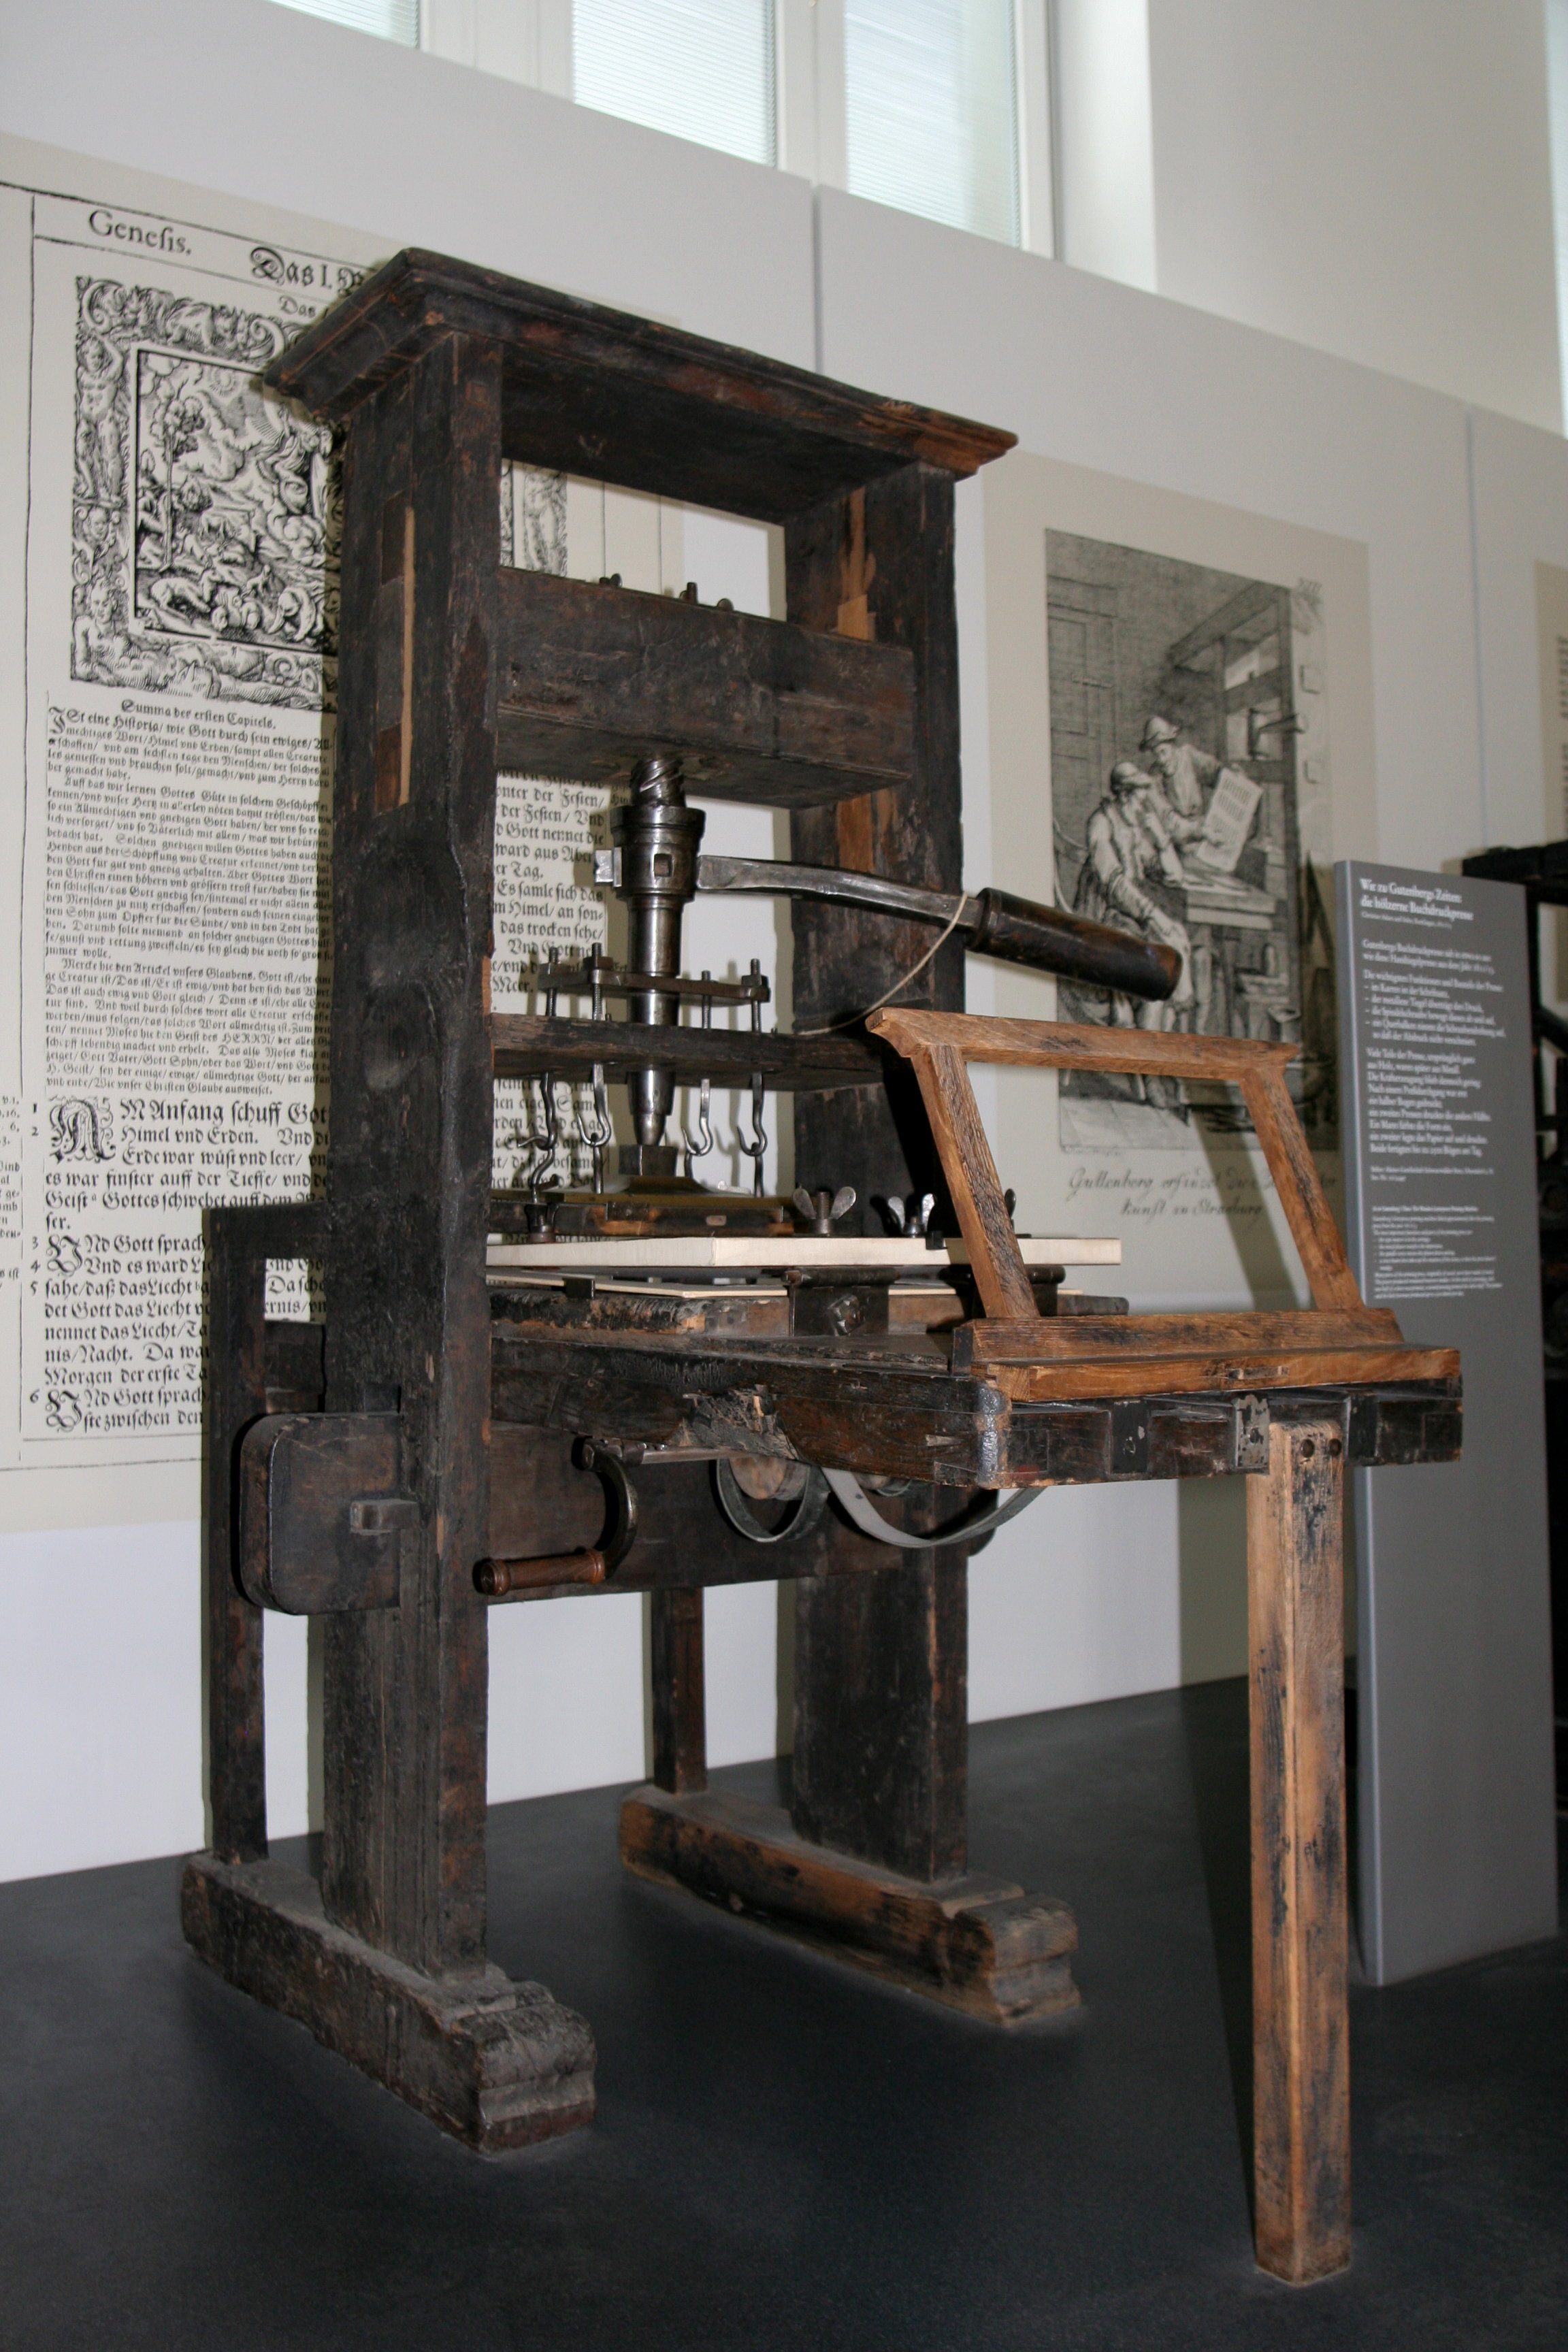
Hand-drafting, on the other hand, refers to using a straight edge, triangle, compass, french curve, etc... To create construction document level drawings (sure, you could create perspectives too). The art of hand-drafting is dead. The sooner educational institutions accept that the sooner we can all move forward. Sure it is important to know how to read and use a scale, but that can be taught without a drafting board. Teaching architecture student's hand-drafting (not hand-sketching) is equivalent to teaching publishers
how to use this...
In summation, I believe we need to differentiate hand-sketching from hand-drafting and eliminate the latter.
/end rant
P.S. I will have a later post digging into Phil's concept of the social aspect of architecture in the future....