Clicky Web Analytics
presentation
documentation
creation
automation
bim after dark live
Showing posts with label modern kitchen renovation. Show all posts

Tuesday, October 18, 2022

Modern Kitchen Renovation Series - The Client Meeting (Episode 18 - The Finale)


The final episode of our modern kitchen renovation series is here....

In episode 18 of our modern kitchen renovation series we will end this season by presenting all of our hard work to the clients!  The client presentation is something that many of you dread, I know...  Well, I am hoping this episode shows you how all of these fantastic tools we have can make it a bit easier.  From Revit to Enscape to Polycam, and back... you will see me use every tool in the toolbox to effectively present my design to my clients ... 


Wednesday, October 12, 2022

Modern Kitchen Renovation Series - Revit Presentation Views and Boards (Episode 17)


In episode 17 of our modern kitchen renovation series we will be making our final preparations for a meeting with the client by creating Revit presentation views and boards.  I will walk you though how I use view templates, my graphics settings, how I export my views, how I add a little stylish touch, and then pulling them all together into a printable board... 


Wednesday, October 5, 2022

Modern Kitchen Renovation Series - Revit and Enscape Interiors (Episode 16)


In episode 16 of our modern kitchen renovation series we will be completing our Revit to Enscape Interior scene by adding entourage, accessories, and landscape elements (which you'll see through the windows).  I will talk about how I use design options and place assets directly in Enscape while they get pushed into Revit... 


Monday, October 3, 2022

Modern Kitchen Renovation Series - More Design Options (Episode 15)


In episode 15 of our modern kitchen renovation series we will do more with design options in Revit.   In episode 9, we used design options in Revit to explore "conceptual" layouts, in this episode we will use them to set up to distinct design ideas that will be presented to the client.  The option sets include walls, windows, casework, etc... So, it should be a nice little lesson for all those who are wondering about design options in the real-world! 


Click here to view episode 15 of the series right now...


Tuesday, September 27, 2022

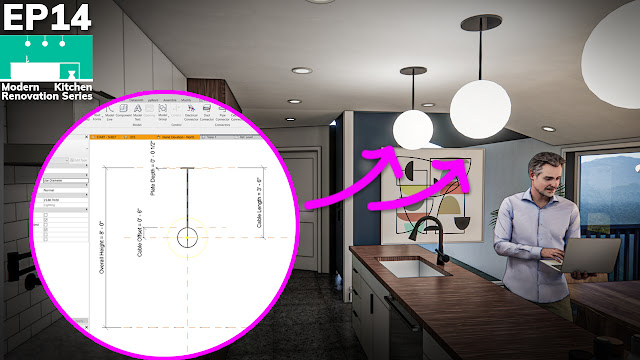
Modern Kitchen Renovation Series - Revit Light Fixture Family Creation (Episode 14)


In episode 14 of our modern kitchen renovation series we will take a minute to build a fully parametric Revit light fixture family!   In this tutorial I will walk you through the steps it takes to build a pendant light fixture family in which you have total control of the size, height, materials, and light intensity!  

Oh.... all in like 9 minutes or so.. :)

Click here to view episode 14 now....


Thursday, September 22, 2022

Modern Kitchen Renovation Series - More Materials + Lighting in Revit (Episode 13)


In episode 13 of our modern kitchen renovation series we will be working on adding more materials and also lighting in Revit as we continue preparing for our client meeting.

I'll run through a really sexy floor material, some tips of copying materials, keyboard shortcuts, and adding some initial lighting.


Saturday, September 10, 2022

Modern Kitchen Renovation Series - Adding Materials in Revit (Episode 12)


In episode 12 of our modern kitchen renovation series we will be talking about adding materials in Revit for the purpose of rendering in Enscape and making good looking orthogonal views.

I'll run through three different methods to making rendering materials from out of the box to custom materials. 


Saturday, September 3, 2022

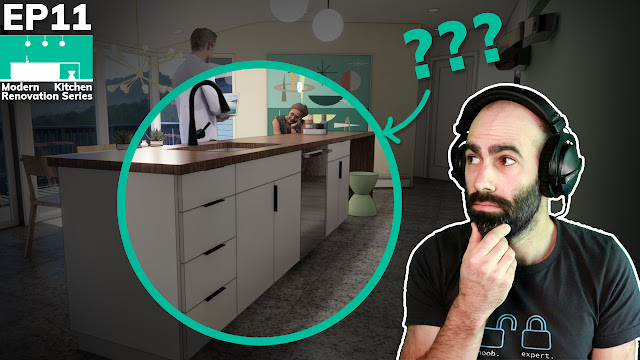
Modern Kitchen Renovation Series - Model a Kitchen Island in Revit (Episode 11)


In episode 11 of our modern kitchen renovation series we will be modeling the kitchen island 100% in Revit.  Yes, I did break one of my Revit rules, again... But, you will see why!

I hope you guys are getting as excited as I am to see the project starting to develop!  It's been super fun reliving the design process... I almost forget where it started I am so used to the end product!

Click here to view episode 11 now...


Wednesday, August 24, 2022

Modern Kitchen Renovation Series - Revit Kitchen Cabinet Hack (Episode 10)


In episode 10 of our modern kitchen renovation series we are FINLLY building our kitchen with REAL cabinets.  I am going to build out the "north wall" and talk about what I am calling a little "revit kitchen cabinet hack".

It's simple, but so useful when dealing with Revit family types like casework / cabinets!


Friday, August 12, 2022

Modern Kitchen Renovation Series - Simple Design Options in Revit Tutorial (Episode 9)


In episode 9 of our Modern Kitchen renovation series I am going to introduce you to the world of design options in Revit!  In this simple tutorial I will show you how to set up a design options sets, design options, and flip through them in Enscape!

Oh, and I will show the final "schematic design" option before we start modeling it out in the next episode!

Click here to view the episode now....

Thursday, August 11, 2022

Modern Kitchen Renovation Series - "Test Fit" my Design with Revit and Enscape (Episode 8)


In episode 8 of our modern kitchen renovation series we will start laying out our kitchen design using the generic line-based cabinet family in Revit and Enscape. Essentially, we will "test fit" our design schemes with Revit and Enscape while still going back to hand drawings in between.  Oh, I will also show you my Enscape settings for this phase of design that help you feel the space without as much distraction!

Click here to view the episode now... 


Thursday, July 28, 2022

Modern Kitchen Renovation Series - Phasing in Revit (Episode 7)


In episode 7 of our Modern Kitchen Renovation Series we are going to talk a bit about Phasing in Revit.  Through this tutorial, I will walk through the concept of phasing in Revit, show you how I set up and created demolition plans  and views for the kitchen, and give an overview of the graphic settings I use for my demolition views and plans. 

Friday, July 15, 2022

Modern Kitchen Renovation Series - "Sketching" Cabinets in Revit (Episode 6)


In episode 6 of our Modern Kitchen Renovation series we are going to build a fully parametric Revit family from scratch!  Placing cabinets using the "out of the box" Revit cabinet families can be restrictive and frustrating in the early stages of design... This Revit family creation tutorial will show how how to create a simple two-click placed family that will have you "sketching" your layouts in Revit and developing your design without restriction!


Click here to view episode 6 of the Modern Kitchen Renovation series now...


Friday, July 8, 2022

Modern Kitchen Renovation Series - Designing, Sketching, and Revit (Episode 5)


In episode 5 of our Modern Kitchen Renovation series we will finally get to the fun part of being an Architect!  Designing!  I will break down my design process: how I sketch, the tools I use, and how I integrate Revit into my sketching process.


Click here to view the episode now... 


Thursday, June 30, 2022

Modern Kitchen Renovation Series - Roofs and Railings (Episode 4)


In episode 4 of our Modern Kitchen Renovation series we will finish up building our existing conditions Revit model.  Today we are going to model Revit roofs and railings for the existing structure... The roof is fairly simple but contains some great tips and tricks for aligning soffits, gables, and valleys.


Monday, June 27, 2022

Modern Kitchen Renovation Series - I Broke My Own Revit Rule (Episode 3)


In episode 3 of our Modern Kitchen Renovation series we will continue building our existing conditions Revit model.  Today, we will model our existing cabinets in Revit.  

I think you are going to be surprised at the method I used.... 


Thursday, June 23, 2022

Modern Kitchen Renovation Series - Modeling Existing Doors, Windows, and Ceilings in Revit (Episode 2)


In episode 2 of our Modern Kitchen Renovation series we will continue building our existing conditions Revit model using the LIDAR scans we created with our phone.  We'll add Revit Doors, Revit Windows, and Revit ceilings... 

I think you will have some fun watching me attempt to model this really wacky ceiling design ... 


Tuesday, June 21, 2022

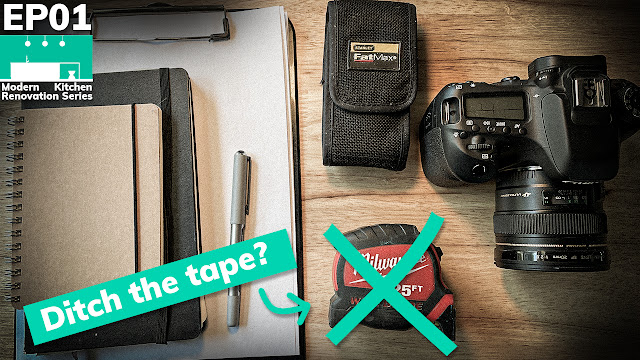
Modern Kitchen Renovation Series - Existing Conditions and Revit (Episode 1)


I am super excited to introduce a new "residential Revit" series to you all!  I spent the last few months recording my entire process as I designed a mid-century modern kitchen for two great clients.  Throughout these episodes I will be sharing the tools, processes, tips, and tricks I use on real-world residential architecture work.

In the first episode I will be breaking down how I document existing conditions and input them into Autodesk Revit. 

Sponsored by "RevitFamily.biz":

I am also very excited to announce that Brenton of RevitFamily.biz (who you may remember from Episode 63, Episode 64, and Episode 77 of BIM After Dark Live) has not only offered to sponsor this entire series but was gracious enough to offer you all 20% off ANY of his Revit family packages or bundles!

This partnership was a no brainer for me as you will see how often I use Brenton's families while I build this mid-century modern kitchen model.

Be sure to thank Brenton for his support by checking out his Revit family models... Use offer code "2022revitkid" to save 20% off!.