Clicky Web Analytics
presentation
documentation
creation
automation
bim after dark live
Showing posts with label revit rendering. Show all posts

Friday, October 7, 2022

From Revit to Twinmotion - What You *NEED* to Know (Replay)


In this episode of BIM After Dark Live I will be sharing my experience of using Revit to Twinmotion for the last three years. 

By now, you have probably heard the news about a strategic partnership between Autodesk and Epic with the goal of better integrating Revit and Twinmotion.  One of the benefits of this partnership will apparently be ALL Revit users getting access to Twinmotion as part of their subscription to Revit.  With that in mind, I thought it would be timely for me to share some of my tips, tricks, and processes honed over the last three years of using Revit and Twinmotion together.... 


Click here to view the replay of episode 81 now... 


Also, as mentioned, here are my current Twinmotion light and sun settings (for NON-path traced views):


Thursday, September 22, 2022

Modern Kitchen Renovation Series - More Materials + Lighting in Revit (Episode 13)


In episode 13 of our modern kitchen renovation series we will be working on adding more materials and also lighting in Revit as we continue preparing for our client meeting.

I'll run through a really sexy floor material, some tips of copying materials, keyboard shortcuts, and adding some initial lighting.


Saturday, September 10, 2022

Modern Kitchen Renovation Series - Adding Materials in Revit (Episode 12)


In episode 12 of our modern kitchen renovation series we will be talking about adding materials in Revit for the purpose of rendering in Enscape and making good looking orthogonal views.

I'll run through three different methods to making rendering materials from out of the box to custom materials. 


Friday, December 17, 2021

V-Ray for Revit - The Ultimate Guide (w/Ana)


In the world of architectural visualization, V-Ray has always set the standard for the creating the highest quality renderings around.  V-Ray for Revit gives you those high quality rendering standards INSIDE of the the Revit platform.  


On this episode of BIM After Dark Live I was joined by Ana Lyubenova.  Ana is the V-Ray for Revit product manager with Chaos Group.  If there is ANYONE who will be able to show us the POWER of having the V-Ray rendering engine inside of Revit and answer your questions along the way, it is her.


We talked about what V-Ray is, what it means to be integrated with Revit, go through the workflow of using this powerful rendering engine along side your models, and talk about what new features are coming to V-Ray 5 for Revit soon!


Having not used V-Ray for Revit in quite some time, I am impressed with how much better the workflow is and how nicely it interacts with our clunky friend, Revit.


Monday, June 18, 2018

BIM After Dark - Volume 1 : Course Closing + Discount


I created “BIM After Dark: Volume 1 - BIM Can Be Sexy” in the fall of 2013. Yes, I know, crazy. Almost five years ago!!

Well, needles to say, it is about time for a major update. Revit has added some great new features for presentation techniques, real-time software has come a long way (Enscape3D, Lumion, etc…). Therefore, this year I am bringing sexy back to BIM. In order to do so, I plan on taking Volume 1 down to work on the completely new version this summer.

On the day I am writing this post, 766 readers have downloaded and completed BIM After Dark - Volume 1. Also crazy, I know!

I wanted to make sure anyone who has been on the fence about Volume 1 had a chance to get the original version before I take it offline, and at a discount.

I plan on shutting down the Volume 1 cart and sales page this Friday, June 22nd, 2018 at 8 PM (EST).

Keep reading to see why you should download BIM After Dark - Volume 1 today (before it is gone!)...


Monday, November 27, 2017

Lumion 8 - Teaser Image ...


Click to enlarge.... Like, for real... Click it....

I downloaded Lumion 8 last week and am beyond impressed with the the new updates, features, and settings... 

In fact, I have been so impressed that I could not wait to finish my thorough review before sharing at least an image with you all! 

While I am in the process of completing my review post about Lumion 8 Pro I want you all to click the image above and see the comparison (or contrast!) between the two versions.  The images above are raw renderings of one of my projects (modeled in Revit).  

I hope you all can see why I am so excited about this release...

What do you think?!

Also, you can follow the trail of my previous two Lumion reviews here and here...


Monday, November 21, 2016

V-Ray for Revit is FINALLY Available!


Well, well, well... It's about time!  I have been publishing content about how V-Ray should make a plugin for Revit for well over 5 years.  After a soft announcement two years ago, ChaosGroup has gone through a long alpha and beta period before finally releasing V-Ray for Revit!

Continue reading for more information...


Monday, May 9, 2016

V-Ray for Revit : A Case Study


I have been publishing content on this blog for over seven years.  Until now, I have never featured a "guest" or "guest post".  Sure, there may have been links to other awesome content people have created, but nothing like this.  It's that good.  The author of this case study is my good buddy (and previous cubicle neighbor), Sam Davis.  Sam now works for JCJ Architecture. 

When I got back from RTCNA last year, Sam and I had some lengthy discussions about the announcement of "V-Ray for Revit".  He mentioned that he planned on trying it out when he got the link from Chaos Group (getting the download link took forever...).  A few weeks had gone by and we didn't discuss it again.  Then, out of nowhere, Sam sends me the first draft of his case study on V-Ray for Revit (Beta).  Sam did an excellent job evaluating the beta release, comparing it to current standards, and communicating his findings...  Well done, Sam, and thanks for letting me share it with my audience, exclusively.

Continue reading to view Sam's incredibly in-depth case study on the V-Ray to Revit Beta release...

Monday, August 24, 2015

Autodesk Project Expo - Realtime Rendering for Revit


It has been over a year since Autodesk acquired BitSquid and I have been patiently awaiting what would come of it for the AEC industry. Well, we finally get a glimpse of how this acquisition will effect us Revit users.  Continue reading for a video reel of what can be done using the "stingray engine"...

Monday, February 24, 2014

Autodesk Cloud Rendering and Light Sources


If you have followed this blog over the year you would know how much if a proponent of Autodesk's 360 Cloud Rendering service.  In fact, there is quite a bit of talk and information on cloud rendering in BIM After Dark, too.


Well, there has been a pet peeve of mine when it comes to using the cloud for renderings that include artificial lights...

Thursday, February 6, 2014

BIM After Dark - Ultimate Gallery


BIM After Dark has now been live for almost two months. The concept of "BIM Can be Sexy" and "BIM for design" has really began to surface and develop in my mind throughout the process of creating BIM After Dark and discussion with you, my readers.

I wanted to create a post to document the images I have created (and hopefully you will create) using techniques I illustrate in BIM After Dark: Volume 1.  I hope to continue adding images (created by both you and I).  Every image below was made using Revit, Photoshop, and BIM After Dark. (oh, some images may have required a pen or pencil too).

If you have not done so yet, head over to my BIM After Dark website to purchase your copy of the video series (or check out the free sample video).  If you have done so, email me images you have created using the techniques within the videos and I will add them to this post for everyone to see!

BIM After Dark: Image Gallery

(Click to enlarge or start slideshow)
...be patient while they load...


Monday, December 9, 2013

Revit Tip - High Definition Renderings


Want to know a very easy way to add some serious depth, quality, and interest to your Revit renderings?  I am about to show you a technique I use in post-production for all of my renderings.

This image is directly exported from Revit.  This image is exported from Revit and then enhanced using Photoshop.  The tool is called HDR Toning and HDR Merge.  HDR Toning only exists in Photoshop CS5 while HDR Merge exists in CS3, CS4, and CS5.  I said "High Definition" in the title but it really stands for High Dynamic Range.  When used wisely, HDR Toning will change your life.

Below is a video segment about HDR Toning extracted from the BIM After Dark Series...

Thursday, December 5, 2013

Rendering Tip - A Simple Material Change to Add Realism


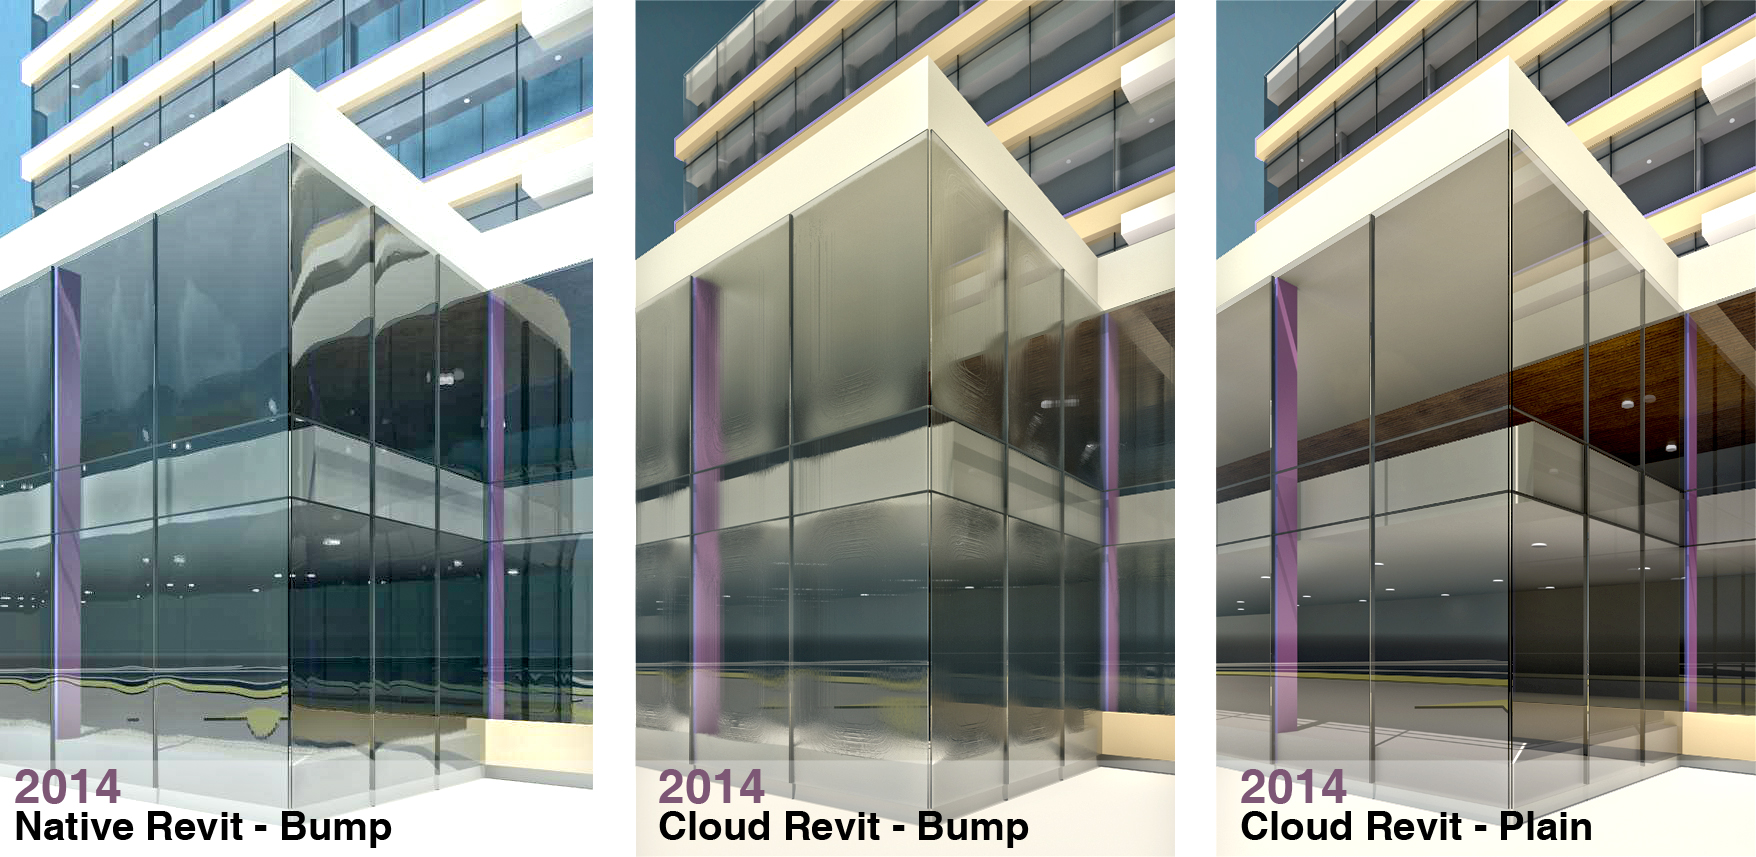
There is something that has always bothered me when I render a building.  Glass.  If you were to get in your car and drive around looking at different buildings you may notice the glass always looks  a little different.  Very rarely will the reflection look perfectly flat (as it does on typical rendering).  Usually, there will be a slight convex reflection due to interior air pressure or other factors.

When I render an image using the default glass material in Revit it is so perfectly flat that it can look non-existent.  I came up with a technique that replicates real-world glass. Check out the image below for some comparisons...

Click to enlarge...
Looks pretty cool, huh?  As you can see from the images Revit's cloud rendering results in a slightly different look.  If you are doing an exterior rendering from further away than the images above Revit's native and cloud renderings look pretty similar.

So, you want to know how to create the same effect?

Wednesday, August 28, 2013

Revit Tip - Interior Rendering Shows Black (Lights Won't Turn On)


Over the last four years of writing on this blog I cannot tell you how many times I have gotten an email about this.  I have no idea why it took me so long to publish it in a post...

Generically speaking, the email goes like this:

"I have an interior rendering with lights and when I render the view the room is black"

To which I reply:

"Are the lights on? Is the render set to use artificial lights?  What light family are you using?" etc...

By the second or third email I will usually have them send me the Revit file, knowing full well what the problem is going to be.  Your camera is in the wall!  Say what?? ...

Friday, April 5, 2013

Revit Tip - Panoramic Cloud Renderings on Your iPad or iPhone

Every time I show someone the panoramic rendering feature of Autodesk's cloud rendering service the first question I get is "how can I show people these?"  I would normally answer with "Try KubeGL" or "log into your account.

Well, thanks to Steve over at Revit OpEd for the find, there is now a fairly simple workflow for getting these panoramic rendering to view on your iOS devices.  Ultimately, with a video adapter for your iPhone or iPad you can project and present the panoramic renderings... Sweet.


Friday, February 22, 2013


Revit Tutorial - 360 Cloud Rendering and Lighting

Great article about cloud rendering, using lighting, and other features.  It is in German so you may need to have the browser translate it.  Some awesome images and explanations that will help you with your renderings for sure.


 Click here to view the tutorial and write-up...

Wednesday, January 25, 2012

Real Time Visualization Software and Revit


Luke had a post recently about Lumion so i figured I would respond with my own post instead of simply in his comments...

I have been testing out Lumion, Stadia3D, Artlantis, and Twinmotion for the last month or so and they all have their pros and cons in my opinion.  Lumion and Twinmotion take a bit of work to get a Revit model into.  Once the model is in the programs it takes even more work converting their materials to the software.  **Disclaimer** I have not been able to try the absolute latest Lumion exporter for Revit **

Artlantis is a tad bit easier with a direct plug-in exporter from Revit.  It carries the materials through so you can just select the Revit material and update it to the software's materials.

Stadia3D is by far the easiest connection with Revit.  What ever you see when you render in Revit is practically what you see in Stadia. It requires a tiny add-in to be installed and the rest is done in the cloud.  The quality of your video card is the only limit with the quality of the renderings...

I plan on using a variety of the aforementioned software's this upcoming semester and hopefully return to you all with some more in-depth analysis and results.

Have any of you had experiences with these pieces of software?  Am I missing one or two other?  Comment below!


Saturday, January 14, 2012

Stadia 3D - Interactive Rendering with Revit

Robert Pogue, of Stadia 3D, reached out to me in an effort to get the word out about his technology.  I have to say... It is COOL.  It is very simple.  You download the addin and install it.  Open your Revit project and go to a 3D view.  Type in your registered email address and click the "bake with Stadia" icon. Within an hour or so you receive an email informing you that your rendering is done.  Download the .exe... Run it, and VIO LA!  Your model is FULLY rendered (artificial lighting and all) and you can interact with it just like you would a video game...


House Section from Robert Pogue on Vimeo.


Think of the possibilities.  Being able to render your entire building in the cloud and then interact with it... Select your favorite views and take screen shots or record your interaction as a walk through.  Awesome.  I fooled around with it quite a bit before posting about Stadia 3D here on the blog:

Screen shot of Stadia3D with Photoshop for Exposure.

Rendering Directly in Revit with Photoshop Post-Processing.

Click here and give it a try!  I promise you will be very excited and impressed (especially if you have a nice graphics card).  

A little tip, press ALT when launching the .EXE file and you can make the rendering values higher or lower.

Tuesday, June 14, 2011

FINALLY! Cloud Based Rendering for Revit 2012 - Project Neon

I was so excited when the first release of Project Neon came out but was then quickly saddened because it was for AutoCAD... Well, I am happy again!  Now, you can use the cloud to render your scenes in no time at all.  I hope this becomes more than just an Autodesk Labs technology because it has potential to be priceless. 

To Install Project Neon for Revit 2012 simply follow these steps:
  1. Follow this link.
  2. Click Start Now and log-in.
  3. Click install Revit Plugin
Click here to see David Lights post with more instructions and use. 

Tuesday, June 7, 2011

Revit Tip - Render Farm (Tocci)

Here is another great little write up over at John Tocci's blog:

For a variety of reasons I won’t delve into, this past week we found myself without access to my Revit & Navisworks licenses… aside from answering emails, workflow documentation and re-organizing my office space, I decided the Gilbane’s west coast VDC group should give 3D Studio Max Design & a home-grown render farm a shot.


Using the 30 day trials, we managed to put together some basic models, teach ourselves the Backburner Server/Manager/Monitor nomenclature, and scavenge up some computers to steal CPU cycles from.


Long story short? We were able to render a 1,200 frame animation in about 4.5 hours while having a zero loss of productivity on our main workstations.

The post is followed by a list f linked PDF workflow ideas for Revit to 3D Max to render farming...  Great information!

Part 1: Revit to FBX to 3DS Max Design 2012


Part 2: Render Farm Setup