Clicky Web Analytics
presentation
documentation
creation
automation
bim after dark live
Showing posts with label revit family creation. Show all posts

Friday, April 14, 2023

Advanced Revit Family Concepts with Revit Pure - Replay


Nicolas from Revit Pure joined me last night to demonstrate some advanced Revit family creation concepts.  Some of the topics included...


- Strategies to simplify formulas in Revit for family creation

- Use a trick to use text as a condition in If statements in Revit family creation

- Protect your Revit families dimensions with secret formulas

- Using lookup tables to avoid lengthy and complicated formulas


Oh, and he may or may not have made a cocktail live, on air! 


Wednesday, December 28, 2022

Revit Family Tutorial - Visibility and Filtering Options (Office Hour Sessions)


On this episode of Office Hour Sessions I use an example of modeling a fish tank family to create a Revit tutorial that demonstrates Revit family visibility and filtering options...  


Click here to view the video now...


Every other week I hold a private call with members of the BIM After Dark Community.  I thought it would be valuable to highlight some of the conversations here on the channel.


If you think you could benefit from an Office Hour like this one, Join the BIM After Dark Community for full courses, support, and sample files today !


Thursday, October 13, 2022

Parametric Cabinets in Revit Tutorial (w/Brent) - Replay


In this episode of BIM After Dark Live I was joined by Brenton Wiberg to talk about building parametric cabinets in Revit.  In this live Revit tutorial, Brenton walked through how he goes about building a custom cabinet family from scratch!  We explored his thought process on how to approach this type of family and his lessons learned from many years of getting PAID to MAKE families just like this one. 


There are some awesome insights to take away from Brenton's approach like his use of face based families and instance parameters its a must watch for all of us Revit nerds. 


Click here to watch the replay of episode 82 today... 


Tuesday, September 27, 2022

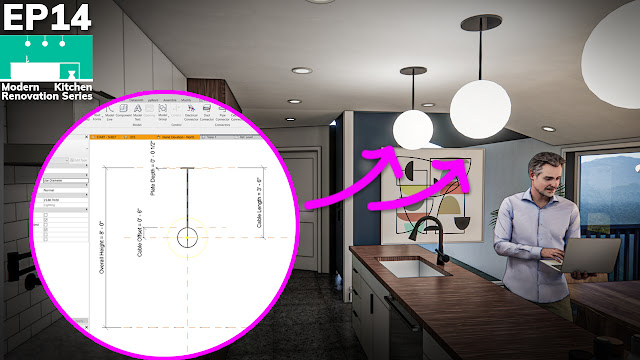
Modern Kitchen Renovation Series - Revit Light Fixture Family Creation (Episode 14)


In episode 14 of our modern kitchen renovation series we will take a minute to build a fully parametric Revit light fixture family!   In this tutorial I will walk you through the steps it takes to build a pendant light fixture family in which you have total control of the size, height, materials, and light intensity!  

Oh.... all in like 9 minutes or so.. :)

Click here to view episode 14 now....


Friday, July 15, 2022

Modern Kitchen Renovation Series - "Sketching" Cabinets in Revit (Episode 6)


In episode 6 of our Modern Kitchen Renovation series we are going to build a fully parametric Revit family from scratch!  Placing cabinets using the "out of the box" Revit cabinet families can be restrictive and frustrating in the early stages of design... This Revit family creation tutorial will show how how to create a simple two-click placed family that will have you "sketching" your layouts in Revit and developing your design without restriction!


Click here to view episode 6 of the Modern Kitchen Renovation series now...


Monday, March 21, 2022

Revit Family Formula Tip


In this BIG "BAD" BIM Tip of the Week was submitted by one of our subscribers, John.  This Revit Family Formula Tip shows a unique way to manage more complex family formulas without having to deal with LONG parameter names... Pretty cool!


Click here to view the family formula tip now... 


Thursday, November 4, 2021

Revit Family Tips ( From a Professional Revit Family Creator ! )


This episode of BIM After Dark Live had the chat buzzing!  Brenton Wiberg (of RevitFamily.biz) joined me to talk about what he has learned while building Revit families for his clients.  We hit on a bunch of great topics and tips from what to look out for when starting a Revit family to using family type parameters!

If you missed it live, be sure to check out the replay above!  

The live audience (after 1.5 hours!) was asking for a part 2... stay tuned... ;)

Tuesday, August 3, 2021

Parametric Revit Family Tutorial - Curtain Panel "Chippendale Rail"


In this parametric Revit family tutorial video I walk through the thought process and steps it took to build what we are calling the "chippendale rail".  The solution ended up being a fully parametric Revit curtain panel family that had some unique characteristics and demonstrated some really cool Revit family creation techniques.


Thanks to Jak of the BIM After Dark Community for inspiring this Revit tutorial video!


Monday, August 17, 2020

Add an "X" Symbol When Your Framing is Cut in Revit


Today's quick tutorial was inspired by a post in the BIM After Dark Community. Tom was asking about adding detail items within families so when you cut a section you can see the detail...  He wasn't talking about stud framing but it reminded me of this tip that I wanted to share with you.

We have all spent time placing those pesky little Wood Stud Detail Components in our wall sections...  Well, there is nothing worse that doing that when you actually HAVE THE FRAMING MODELED!

So... here is a tip that will show you how to get the silly little "X" within your framing model families.  It can also be applied to any family times (ie. Adding more detailed line-work into a double hung window family.. you name it.).

Continue reading to view the tutorial...

Monday, February 20, 2017

Revit Tip - Modifying a "Built-In" Parameter (Type to Instance)


One of the things I love about teaching a BIM course at the University level is how much I learn from it...  Whether it be the fact that I am constantly challenged with questions or the fact that the students, with brand new perspectives on the program, point out nuances I've been too in the trenches to see...

Well, today's tip is a perfect example of a nuance that I never noticed...  During a recent class I was teaching my students how to make a fully parametric casement window from scratch.  We decided, as an example, we wanted the "Width" of the window to be an instance parameter... Well, if you start with the "Window" template, guess what...?  You can't make it an instance.. Or can you..?

Continue reading to find out more...


Tuesday, December 13, 2016

Mini-Course #1 : Download Today!


A few weeks ago I held the first ever BIM After Dark Mini-Course.  This was the first time I have ever held a live, formal, class online for the blog.  The class was a huge success and those who attended gave nothing but positive feedback.

In the 1 hour and 12 minute session I walked through the entire process of creating a fully parametric base cabinet family from scratch (like the one in the picture above).  Starting from a blank family template I show you my step-by-step methods to creating parametric families, including:


- Reference Plane Creation and Planning
- Proper dimensioning.
- Adding dimensional, material, and visibility parameters.
- Testing and flexing your parameters.
- Creating geometry and constraining it to parameters.
- Working with nested families.
- When to use instance parameters.
- Creating and modifying family types.


The feedback was so positive that I decided to package up the course and sell it for those of you who missed the live event.


Starting today, you can download the recording of November's live mini-course along with the sample files and images to help guide you in creating a base cabinet from scratch!


What's Included in the Mini-Course Package Download?


- Full 1.25 hour long video tutorial with Q&A.
- Sample Family Files.
- Family Parameter Screen Captures to help guide you.


Additionally, for today only, use offer code "minisavings" during checkout to save an extra 15%. Sorry, the discount code has expired!


Click here to download the Mini-Course #1: Family Creation package today!


Monday, October 10, 2016

Get Your FREE Desktop Guide to Family Creation...


I was fortunate enough to be asked to teach at the University of Hartford for a second semester in a row this Fall. The class I teach is called “Advanced Computer Applications in Architecture”. The goal is to expose students to the many facets of technology within the industry. Needless to say, I have a blast geeking out on this stuff…

Anyways, during the first few classes I taught the students how to create parametric Revit families from scratch. I handed out “The Autodesk Revit Family Cheat Sheet” during that first class. Soon, I realized how often we were referring to the content on the sheet (especially the formula syntax and conditional statement information). Therefore, I decided the free desktop guide was worth another mention here on the blog!

A quick note, the Autodesk Revit Family Cheat sheet has been downloaded by 2,894 people since I released it earlier this year! So, if you haven’t downloaded the free printable guide, what are you waiting for?

Continue reading to download the free printable guide...

Thursday, March 17, 2016

BIM After Dark - Volume 3 : We are family!


BIM After Dark - Volume 3 is now available!  


Now you can finally scrap all of the bad models you’ve downloaded, stop letting what’s available dictate your designs, make time for custom content, stop drafting over elevations, and begin creating your own parametric Revit content.


Volume 3 is focused 100% on custom family creation while stressing the use of real-world situations and examples. In addition to over six hours of non-stop, easy-to-follow, and information packed tutorials you have the option of some great bonuses in the complete package…  

Continue reading to find out more about what’s inside and a special launch discount…

Wednesday, March 16, 2016

Revit Tutorial - Custom Shaker Cabinet Family


I recently wrote about the dangers of not creating your own custom Revit families.  More specifically, I used the example of modifying the out of the box Revit casework families.  In this post, I wrote about how representing your model incorrectly due to “lack of time” could kill a project's budget.  In this post, I wrote about how drafting in details over your families to make them look correct could add hundreds of hours of re-work when changes occur (and they always occur).

Now, to demonstrate just how simple it would have been for you to make a custom shaker door and modify the existing casework families I created a tutorial.  Continue reading to view the tutorial and to fully comprehend the power of custom family creation in Revit….


Friday, July 8, 2011

Revit Tutorial – Family Creation Series – Part 13 - Adjustable Angle Curtain Wall Door

Topics Covered in the final part of the series (See the first and second video tutorials here)...
  • Loading the nested family.
  • Locking the instance parameters.
  • Adding and using the nested parameters.
  • Flexing and testing the dimensional and angled parameters.
  • Loading into project and testing.

Thursday, July 7, 2011

Revit Tutorial – Family Creation Series – Part 12 - Adjustable Angle Curtain Wall Door

The second part of our creation of an adjustable curtain wall door series explores the following topics:
  • Adding parameters.
  • Flexing/Testing the parameters.
  • 90 and 180 Degree issues and resolutions
**Note**  One thing I did not show in the video was that I locked the swing angle to the horizontal and vertical reference planes...

Tuesday, July 5, 2011

Revit Tutorial – Family Creation Series – Part 11 - Adjustable Angle Curtain Wall Door

This is a topic that always comes up... I don't know why Autodesk does not simply put doors with adjustable swings in the content library... Anyways, I have explored the topic of adjustable swinging doors in my own post here and a repost here...  

I wanted to use the example of an adjustable curtain wall door for my Family Creation Series.  I thought this would be a good example to use because it requires nested families, angle parameters, and shared/nested parameters between families.

Topics covered in this part of the series:
  • Load the curtain wall door.
  • Edit the curtain wall door.
  • Creating the nested family for the floor plan visibility.  

Wednesday, February 2, 2011

Revit Tutorial – Family Creation Series – Part 7 – Create a Door


In an ongoing effort to continue my series on creating Revit families I decided to show you how to make a door from scratch. I decided to not practice or setup before the videos in order to show you all how common certain mistakes our and the problem solving that exists… Enjoy.

Topics Covered:

  • Understanding Family Category – Door
  • Why is there a wall in here?
  • Adding Reference Planes
  • Adding and Testing Parameters
  • Creating the Door Opening.
  • Testing the Opening
Click here to view the Revit video tutorial via YouTube


Click here to view the Revit video tutorials via Screencast.com

Wednesday, August 25, 2010

Revit Tutorial - Family Creation Series - Part 6

Topics Covered:
  • Adding a material to your family components.
  • Creating a new material.
  • Adding material parameters.
  • Using material parameters.
  • Creating different family types with multiple materials.
Click here to view the Revit Family Creation Series - Part 6 video...